The Space
Two floors at 2309 West Main Street, about 2,400 square feet. Work and gather downstairs, focus upstairs.
The floor plan
First Floor
Second Floor
Downstairs
The ground floor is for working together and gathering: the communal desks, the lounge, the kitchen and the patio. Most events happen here.
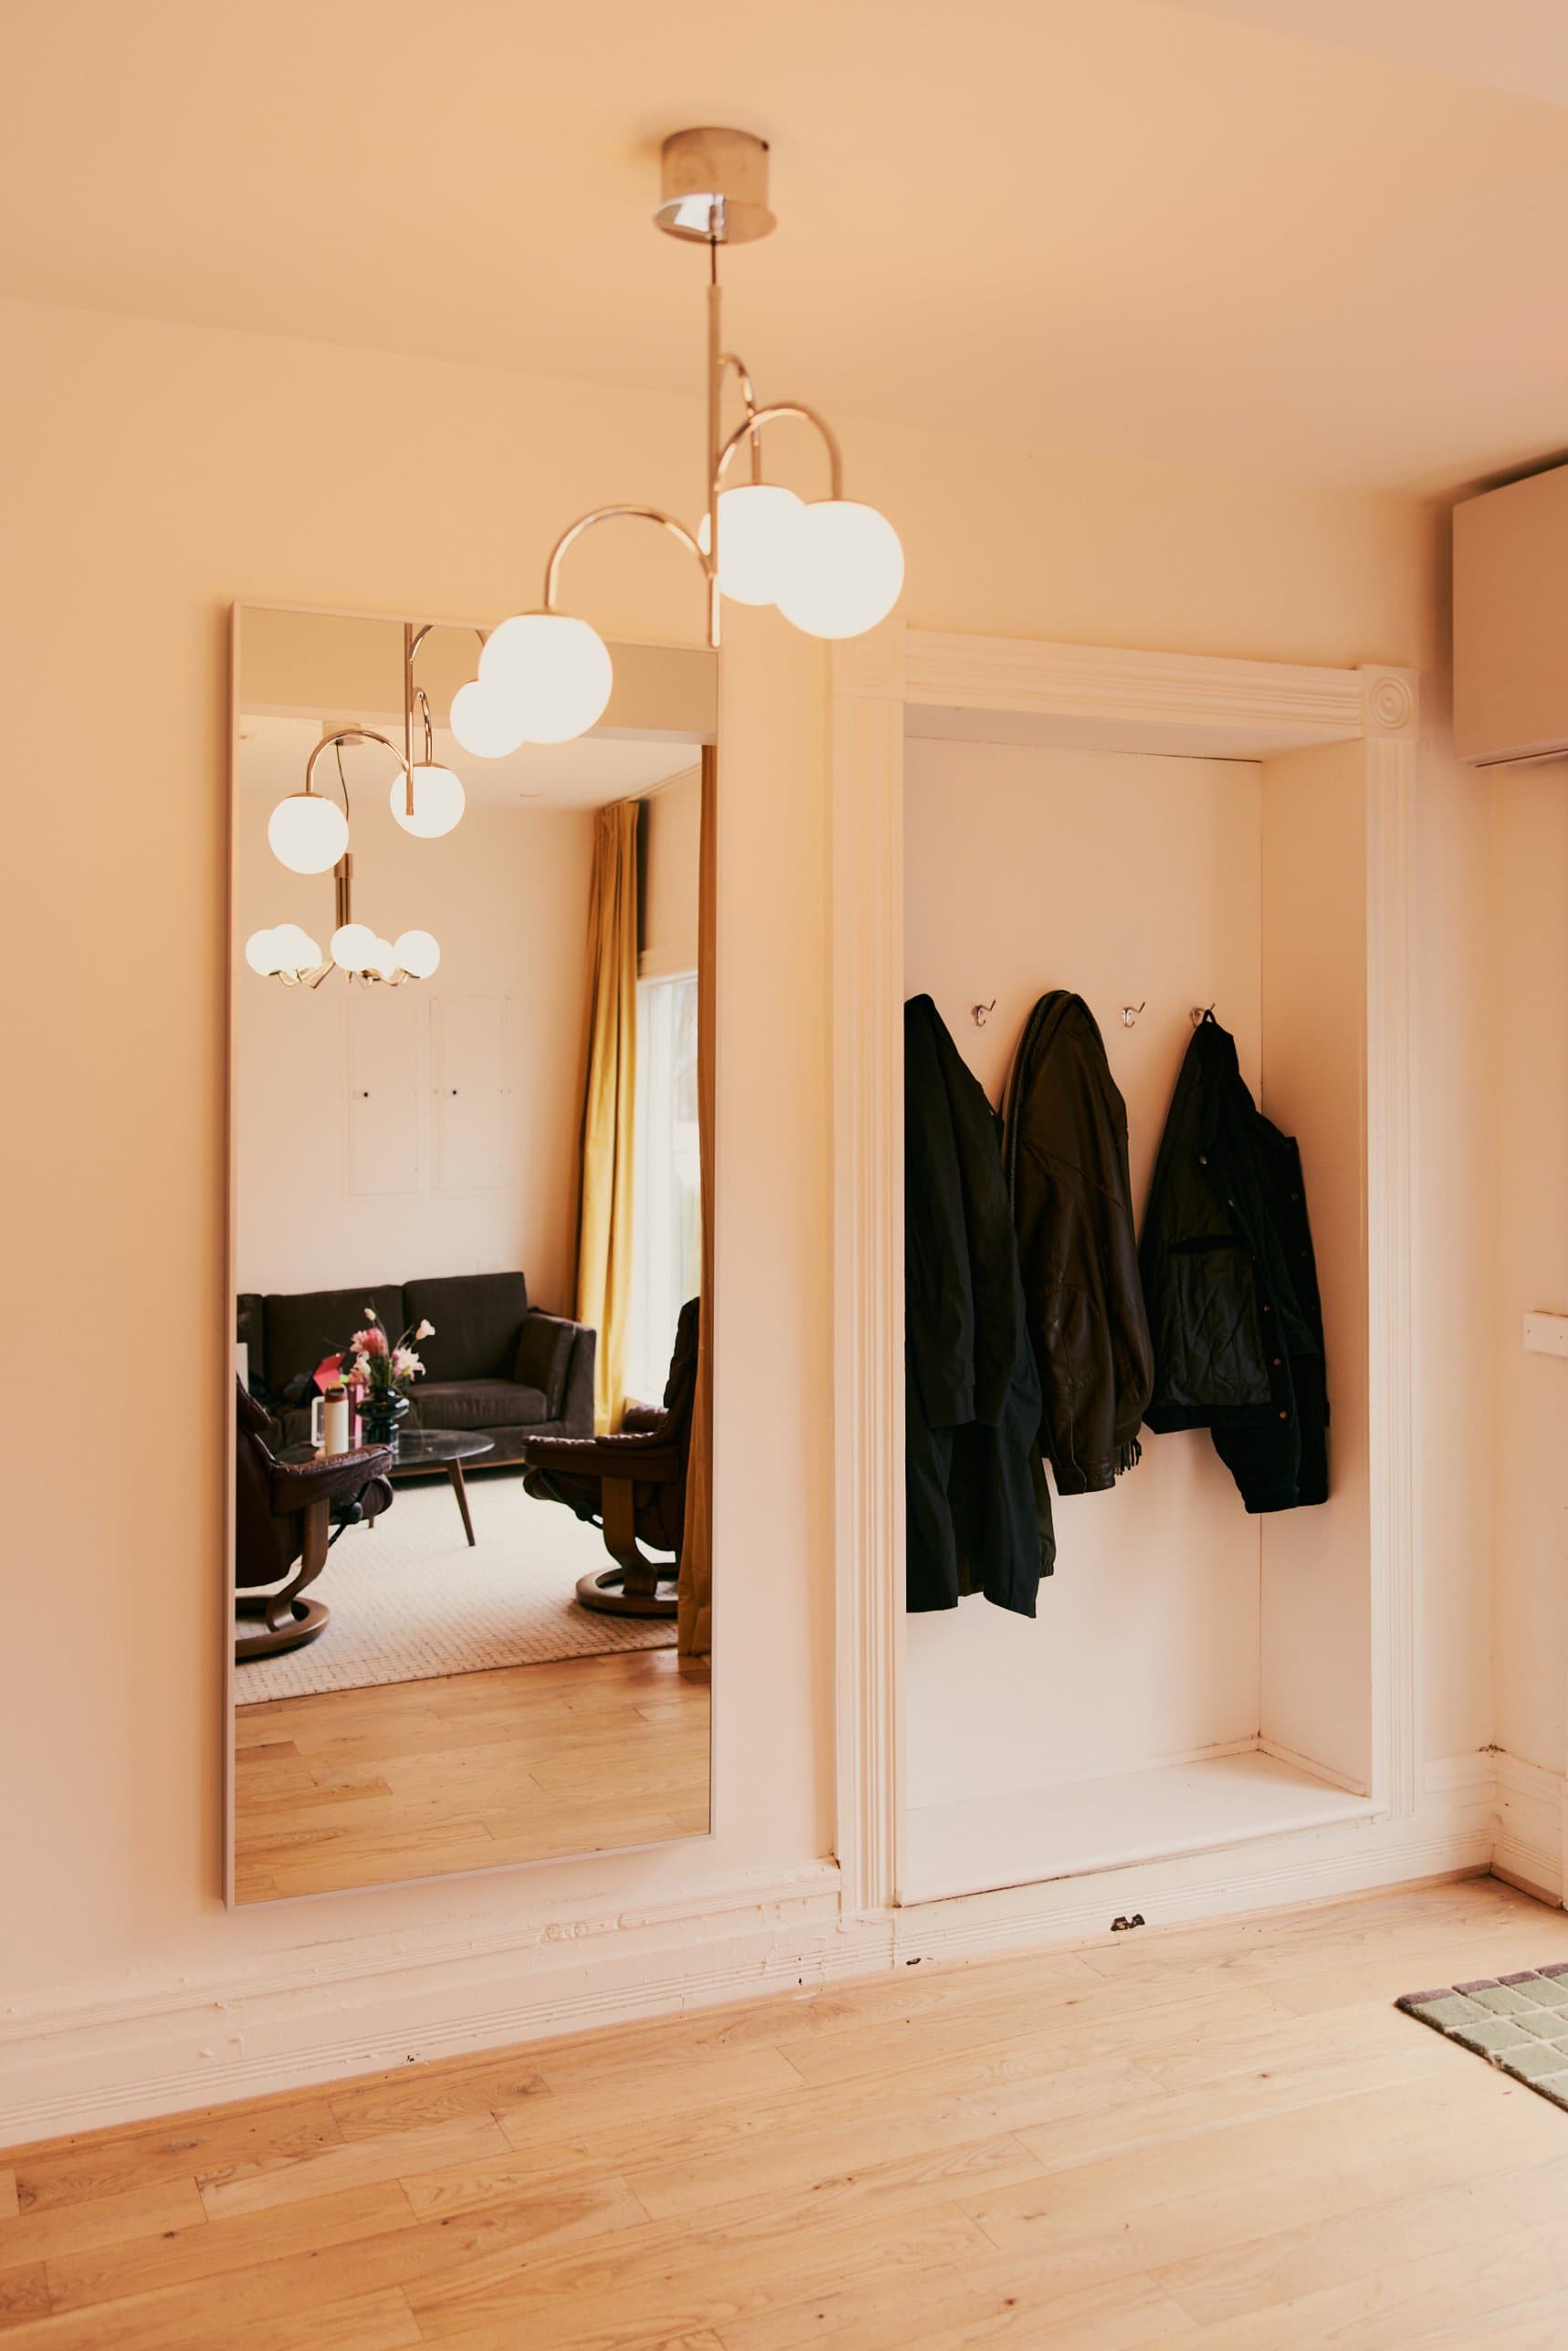
Entry
The front door on West Main. Check in on Optix to unlock it.
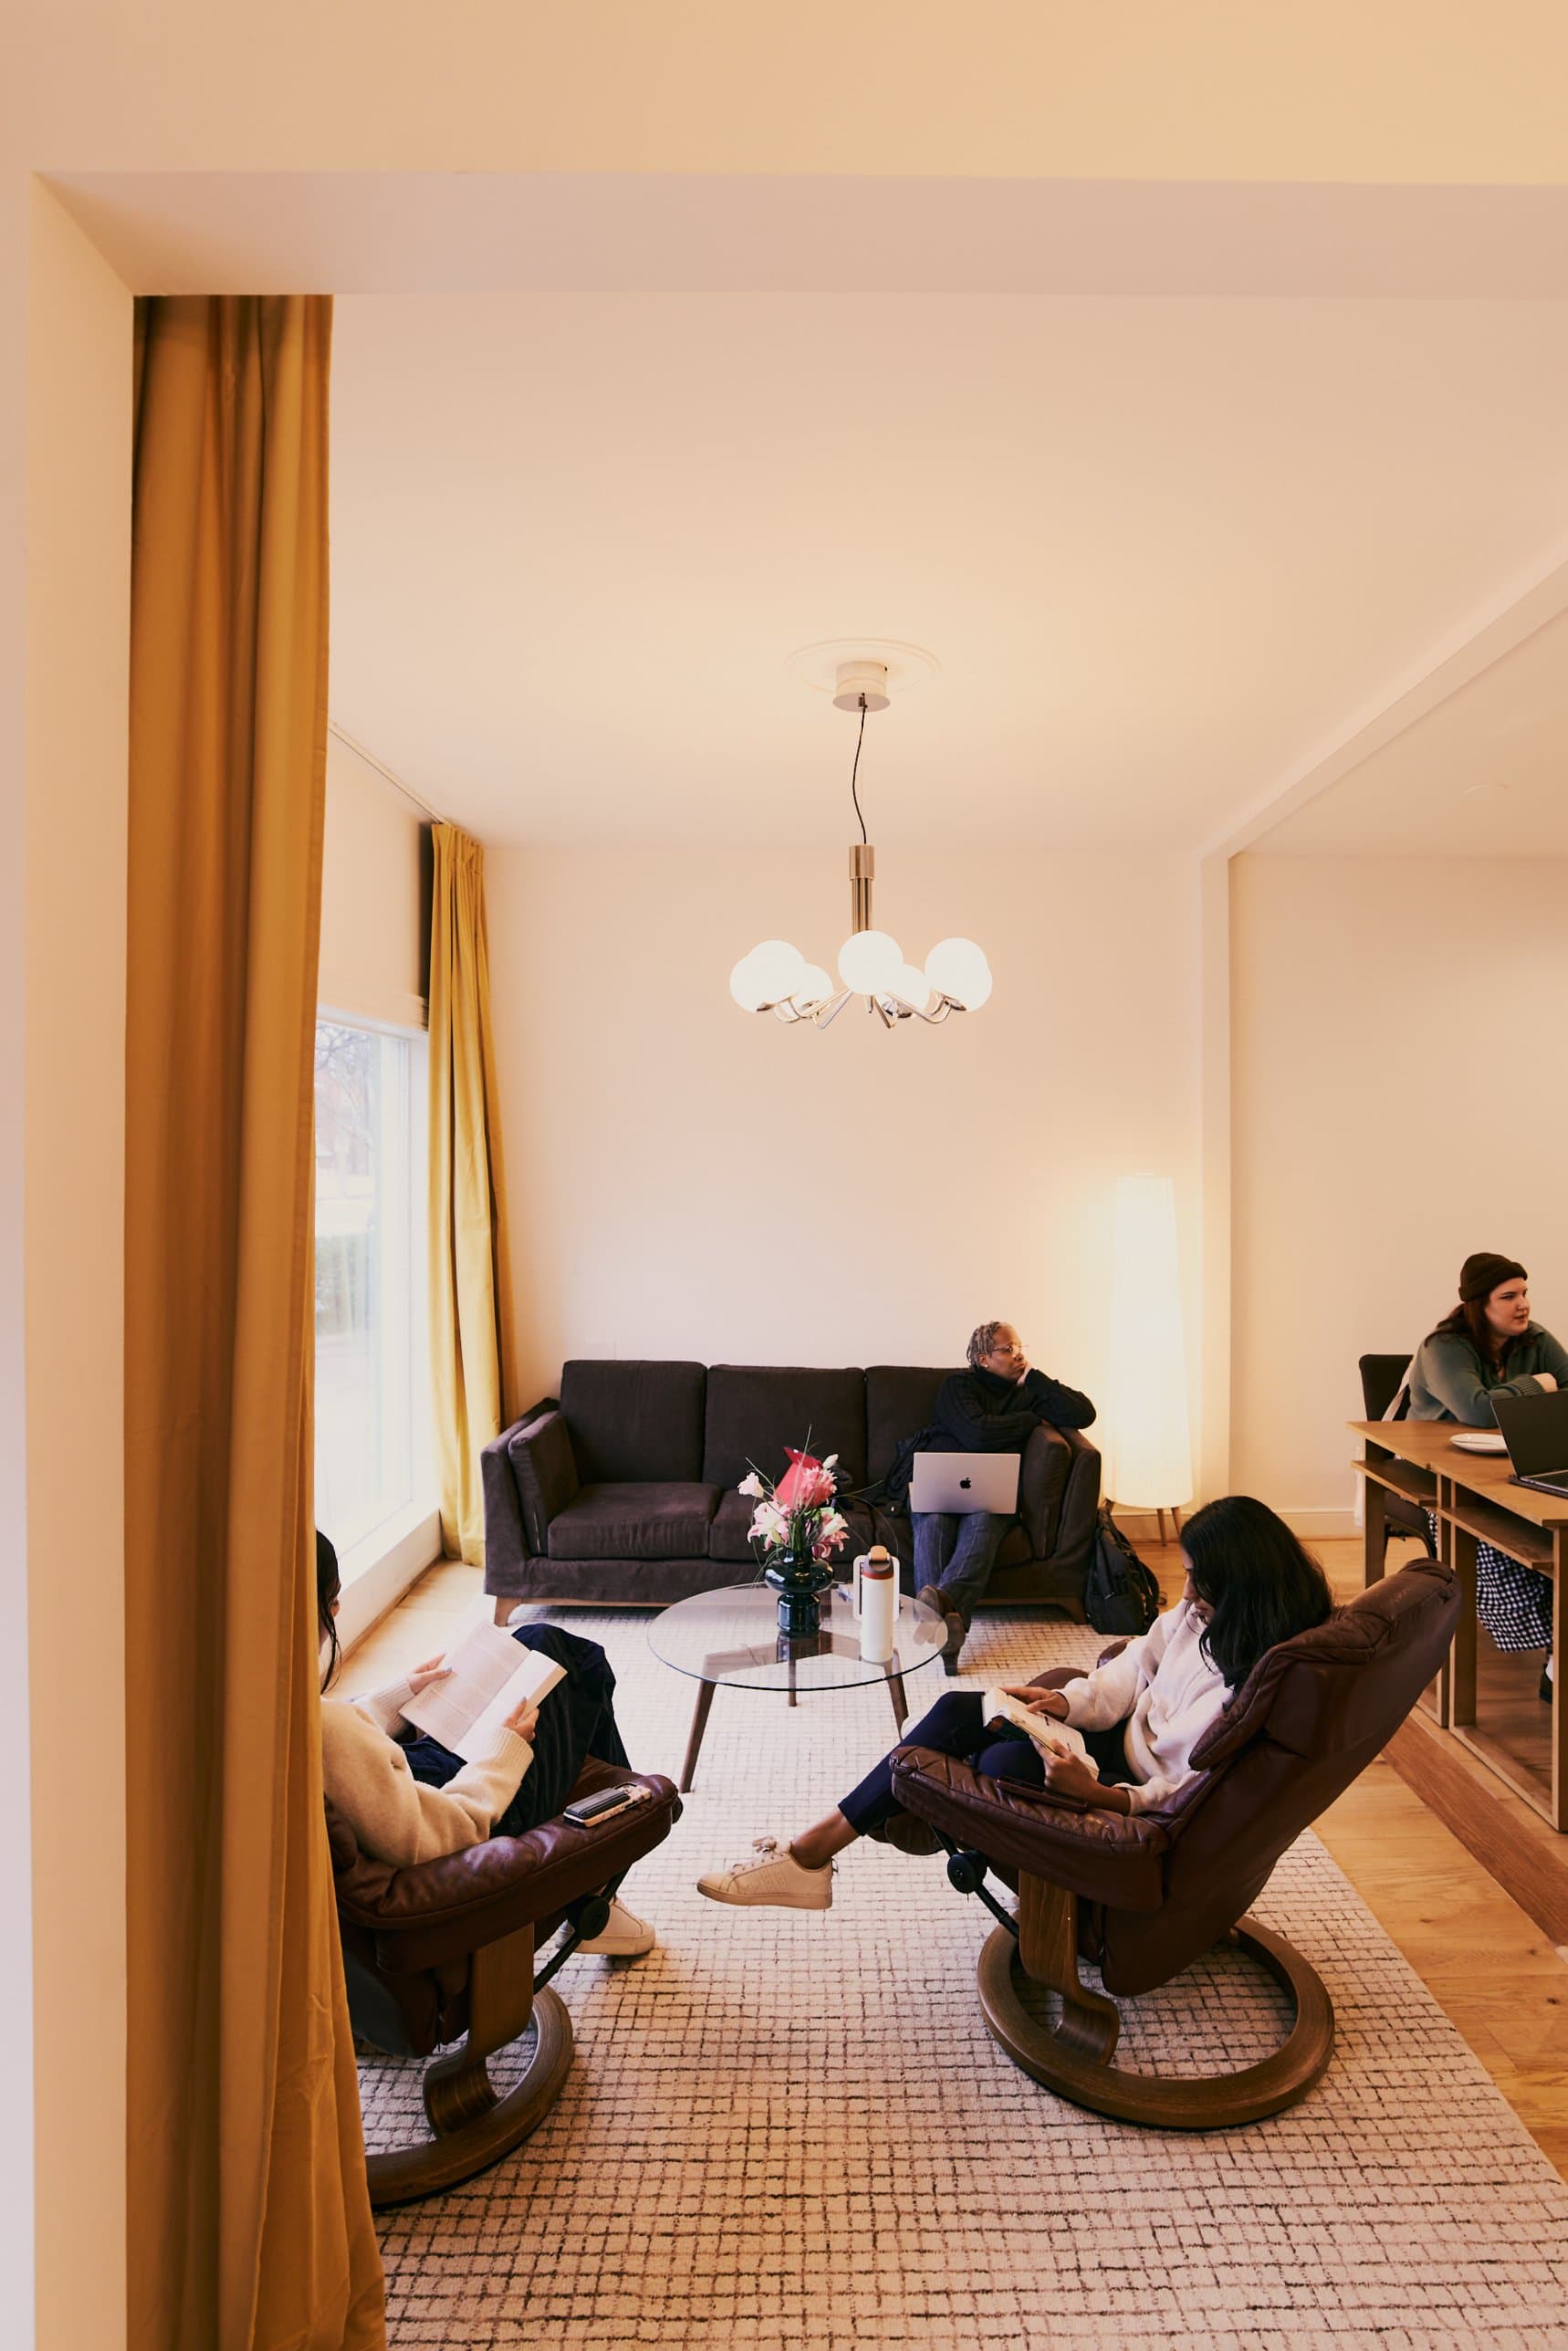
Lounge
A couch and armchairs by the front window.
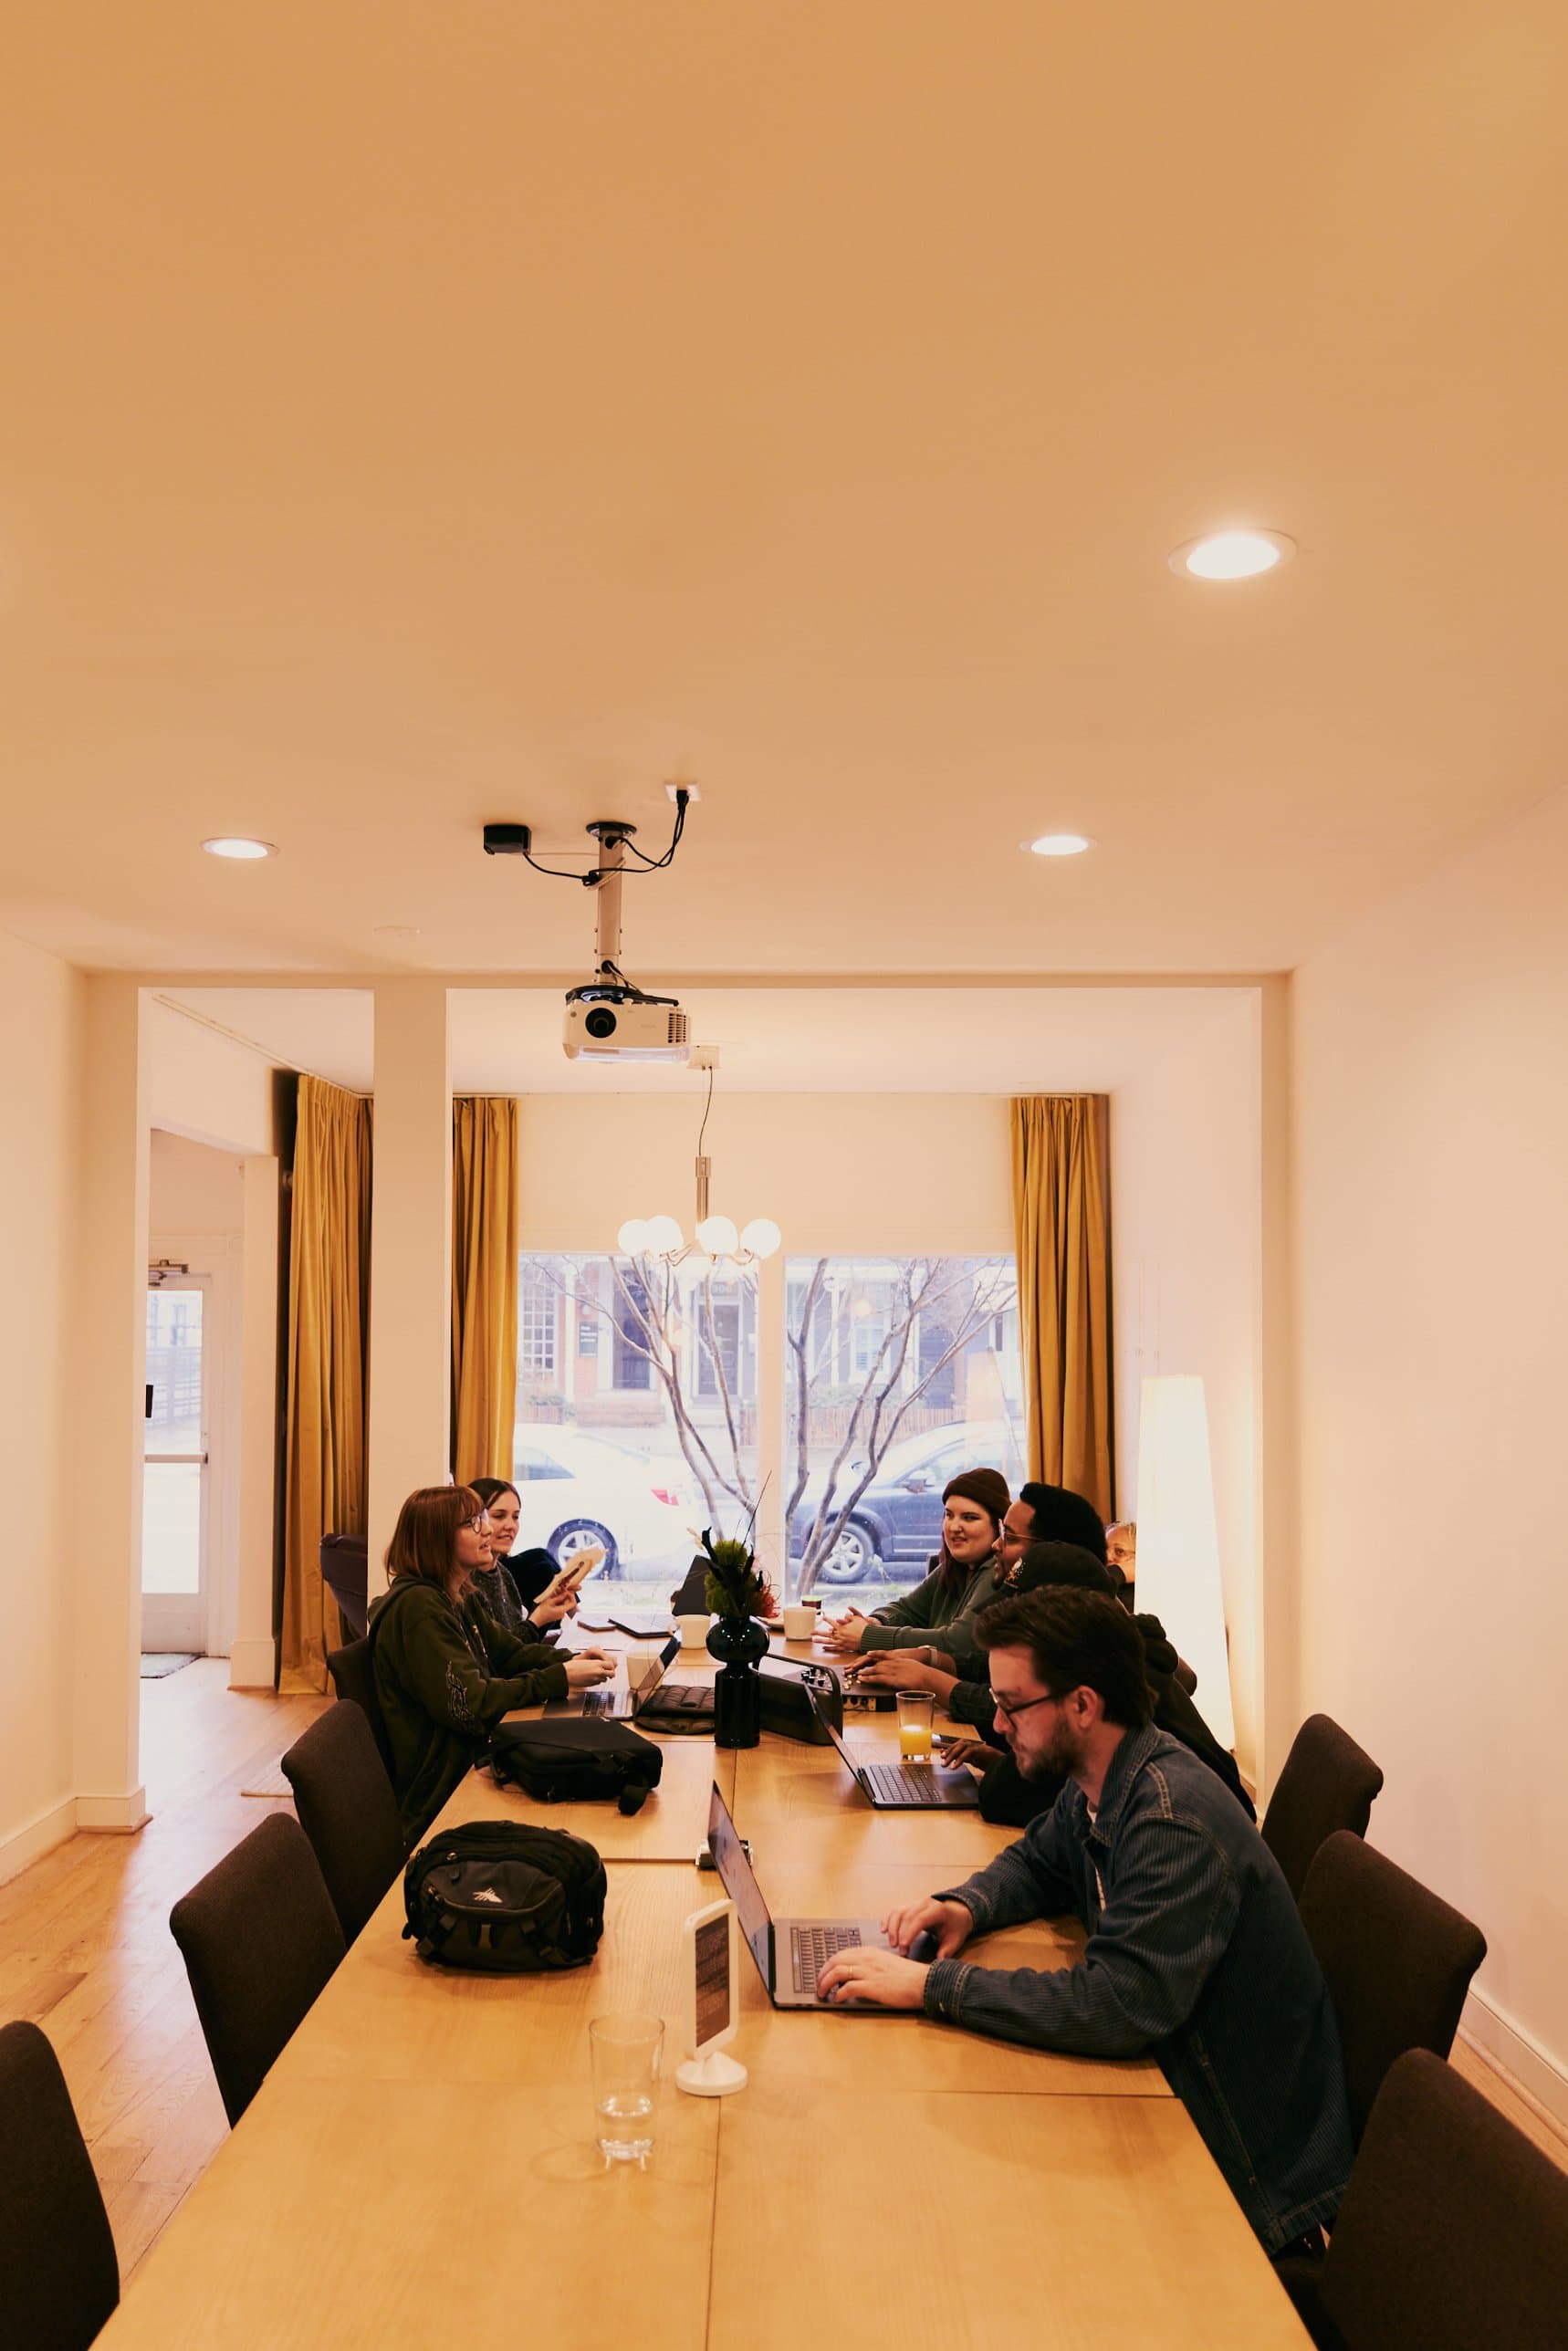
Communal Workspace
Ten desks in two pods, open to every membership and day passes.
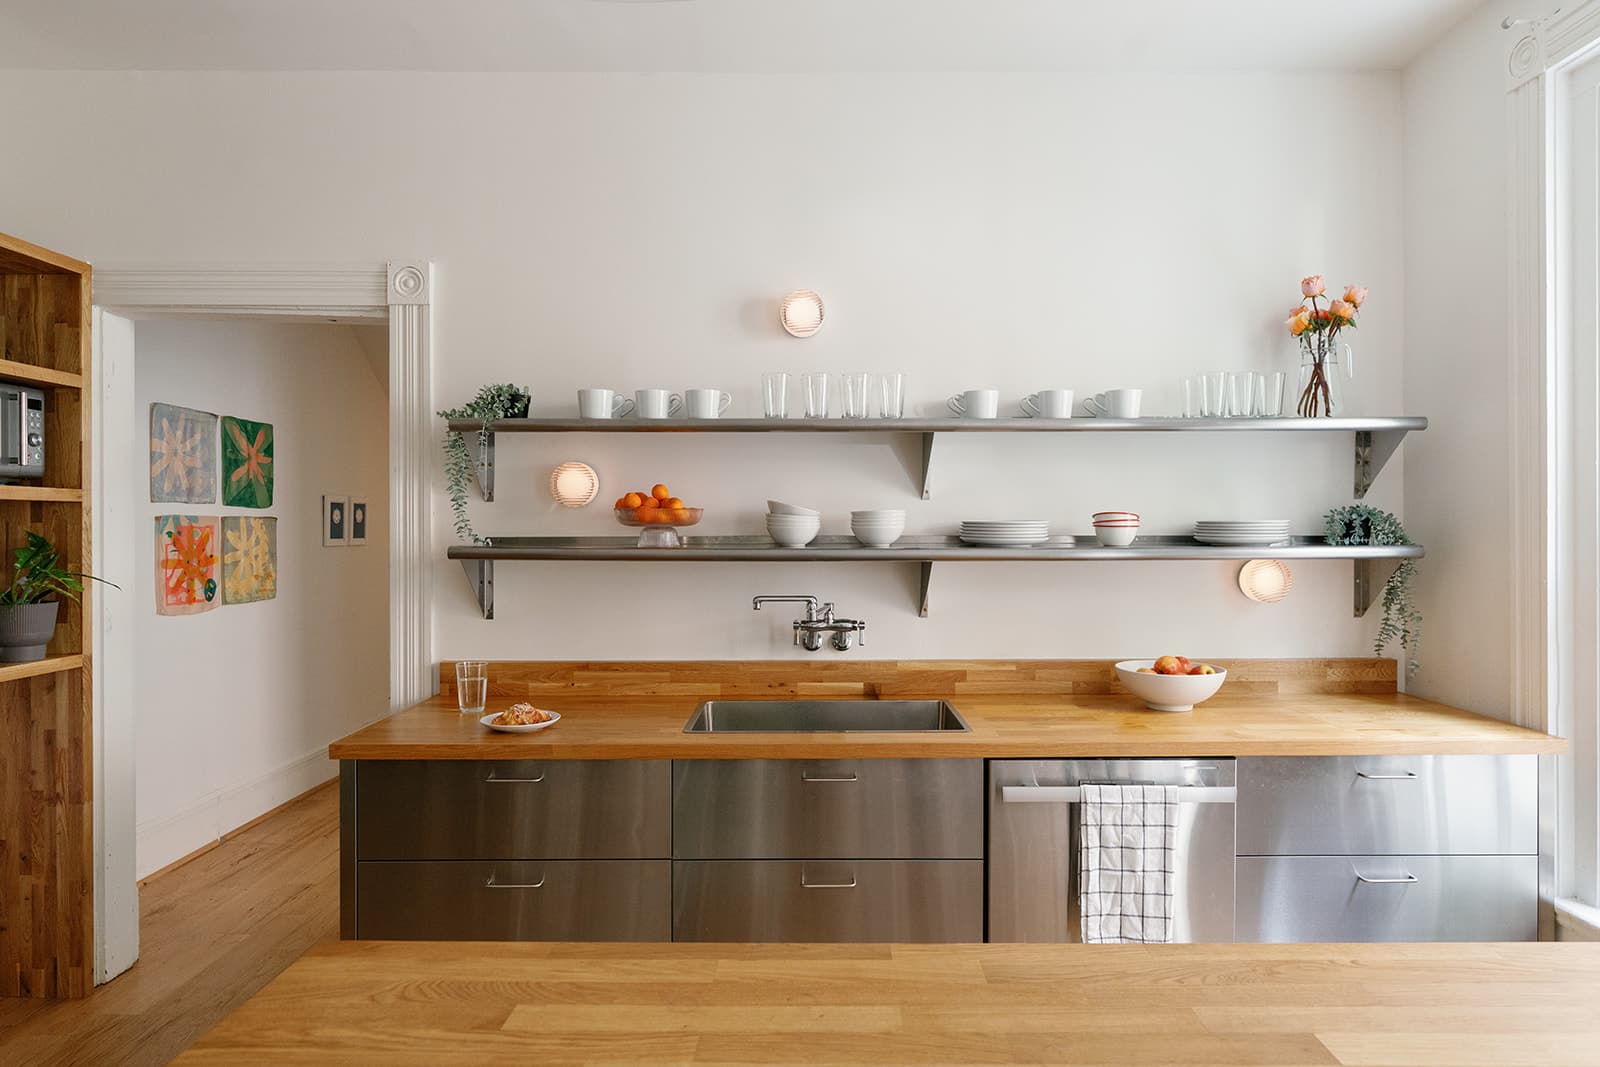
Kitchen
A shared kitchen with an island, coffee and tea.
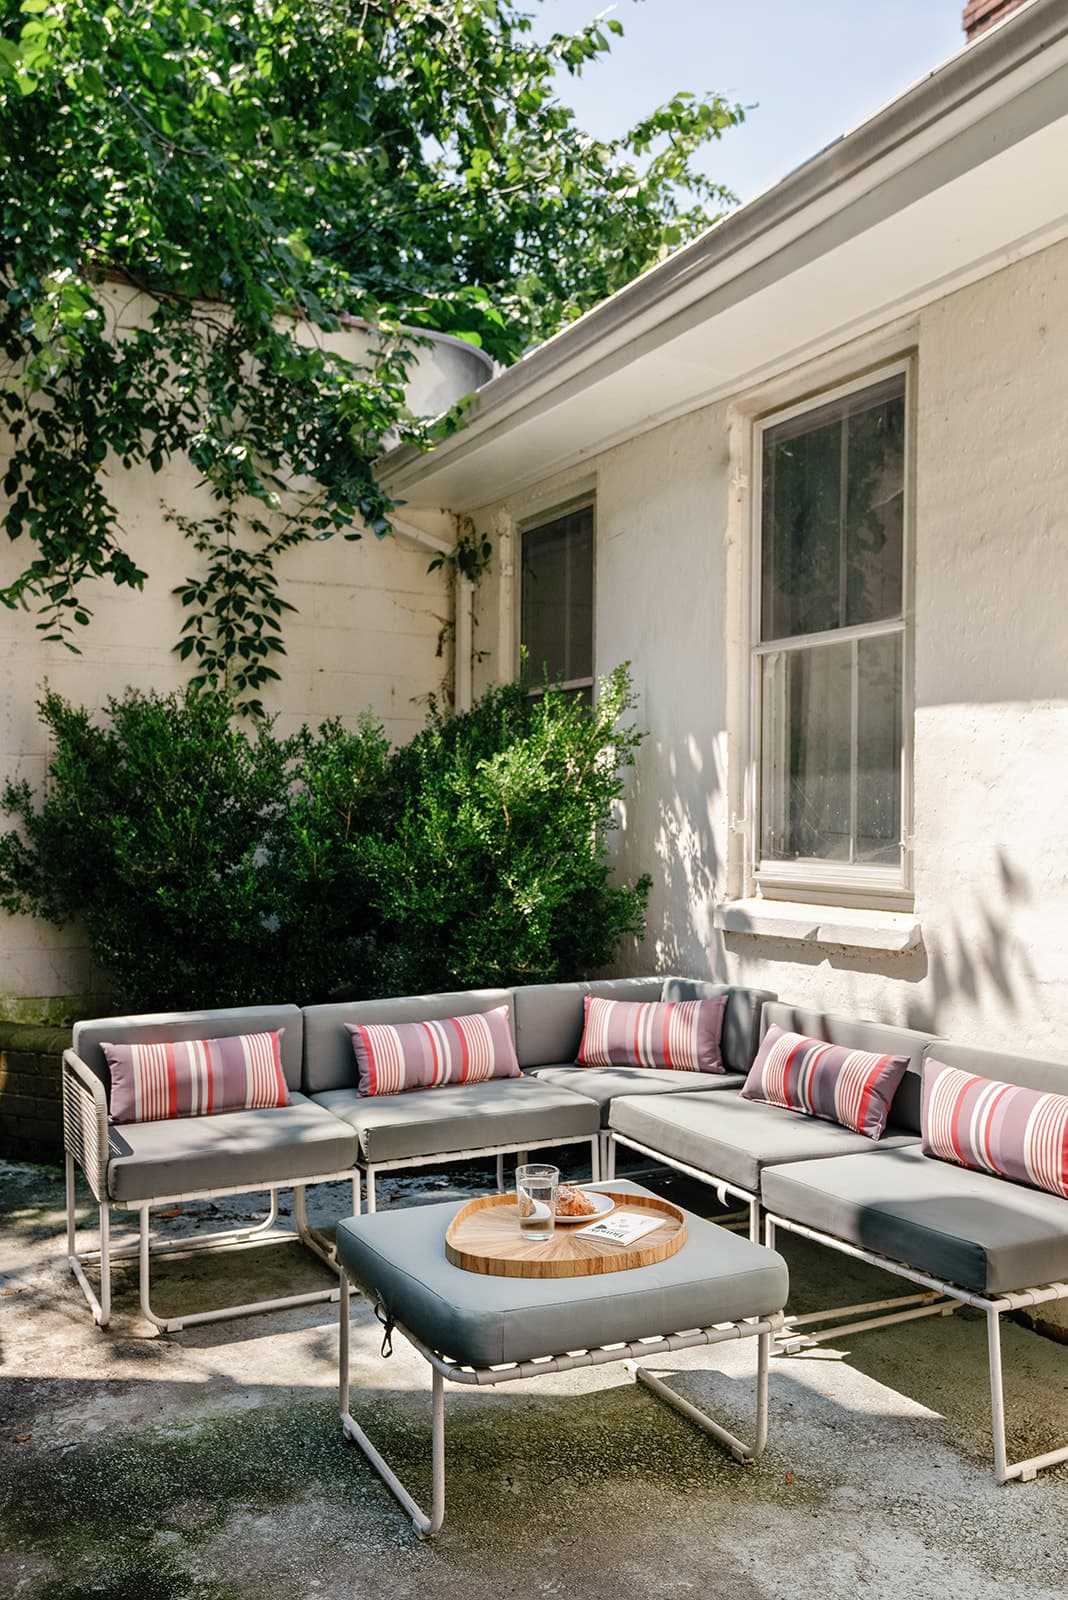
Patio
A side patio off the kitchen. The wifi reaches it, so people take calls out there too.
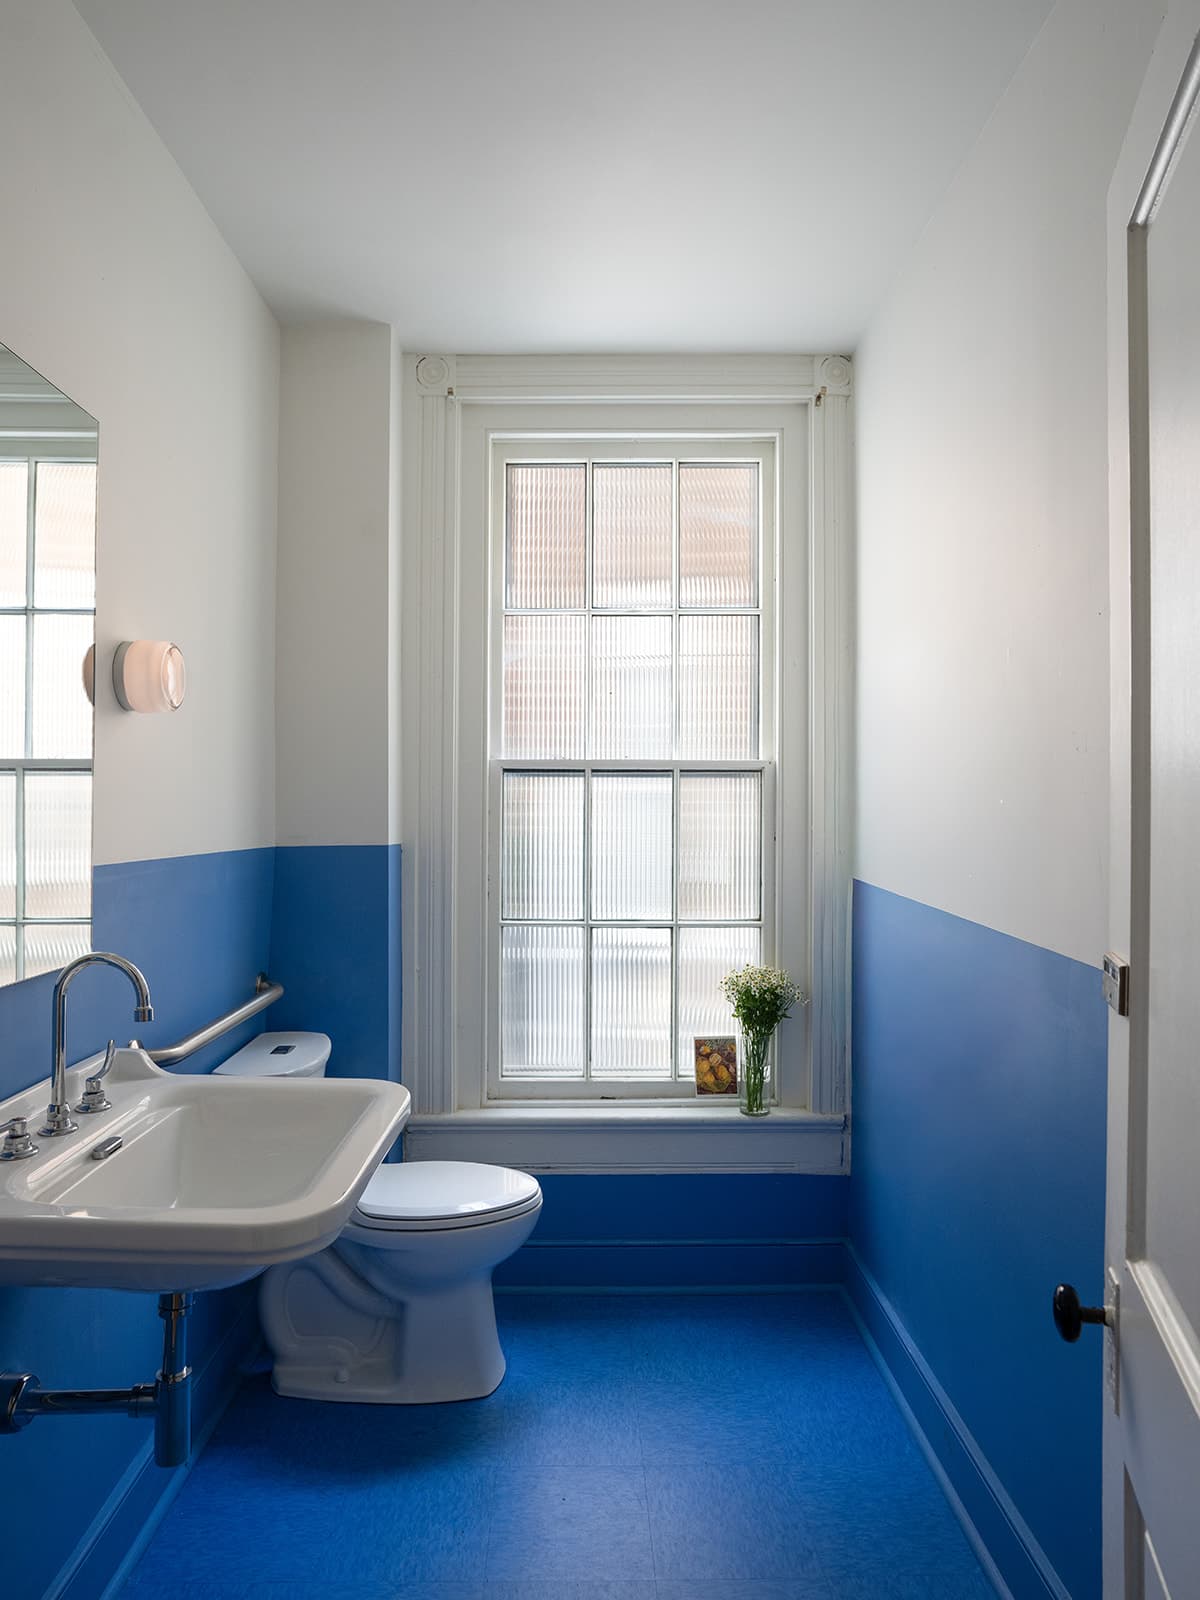
Blue Bathroom
The downstairs bathroom, off the kitchen.
Upstairs
The second floor is quieter: the sixteen Patron desks, the meeting room and the phone booth.
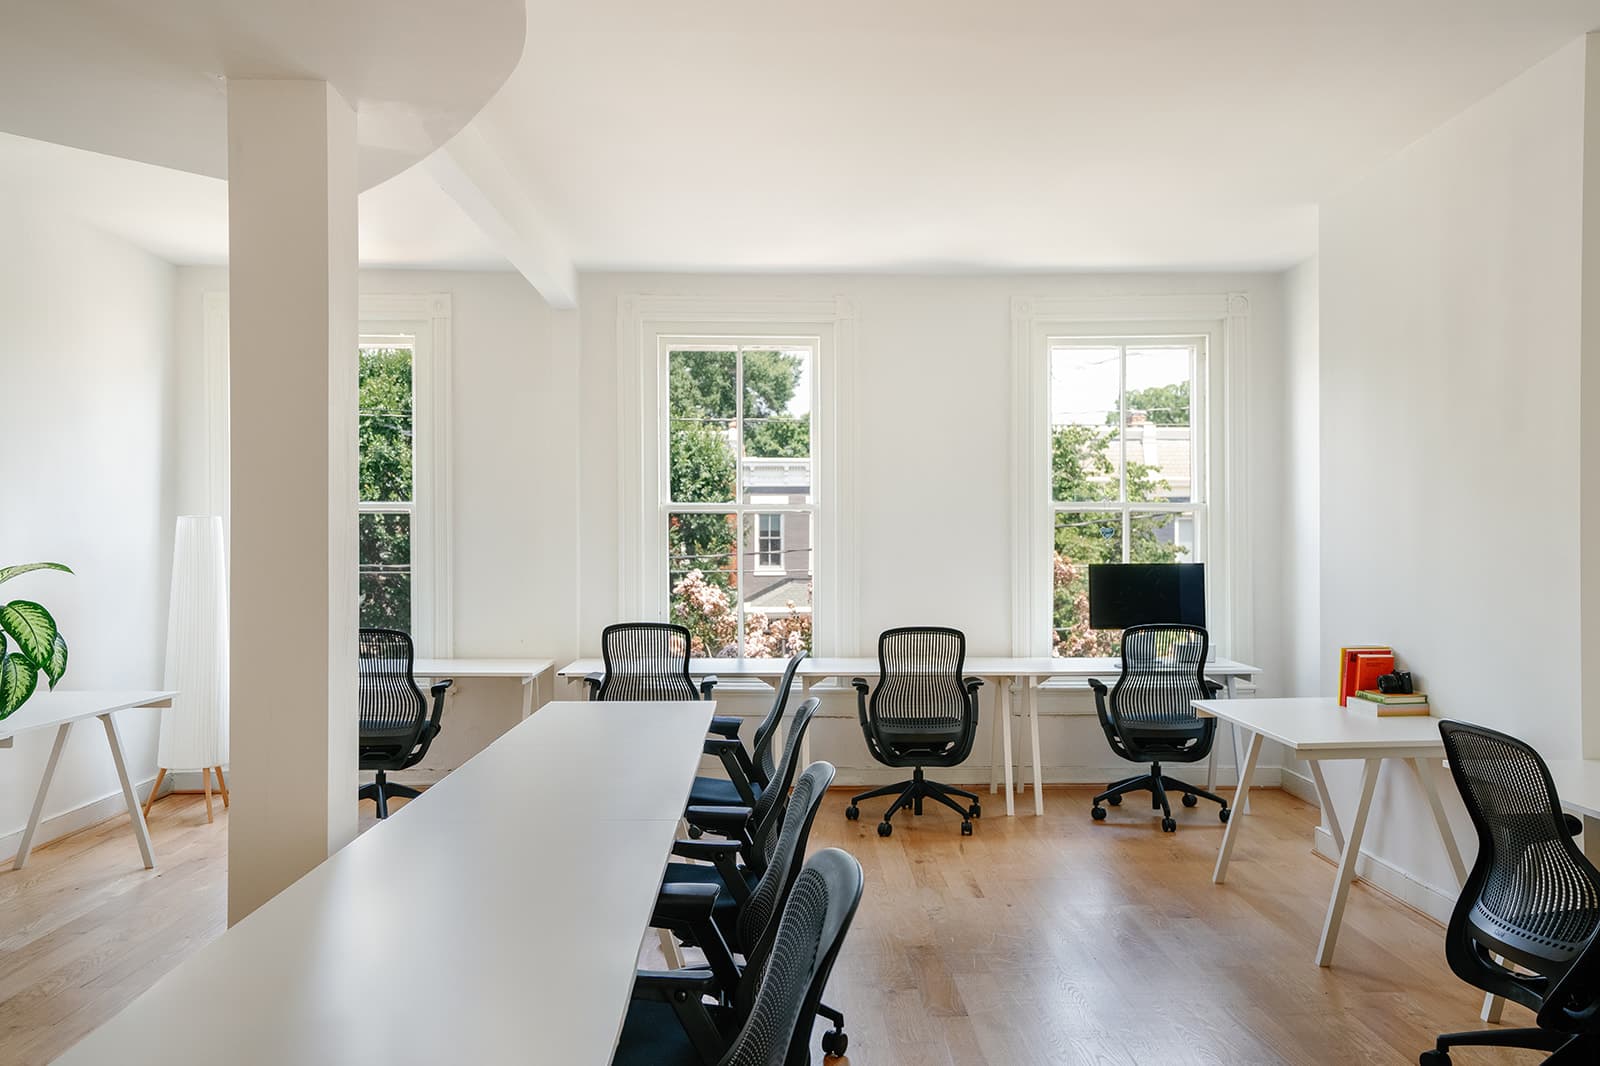
Patron Desks
Sixteen dedicated desks for Patrons, with access around the clock. When a desk isn’t rented, anyone working at Ours can use it.
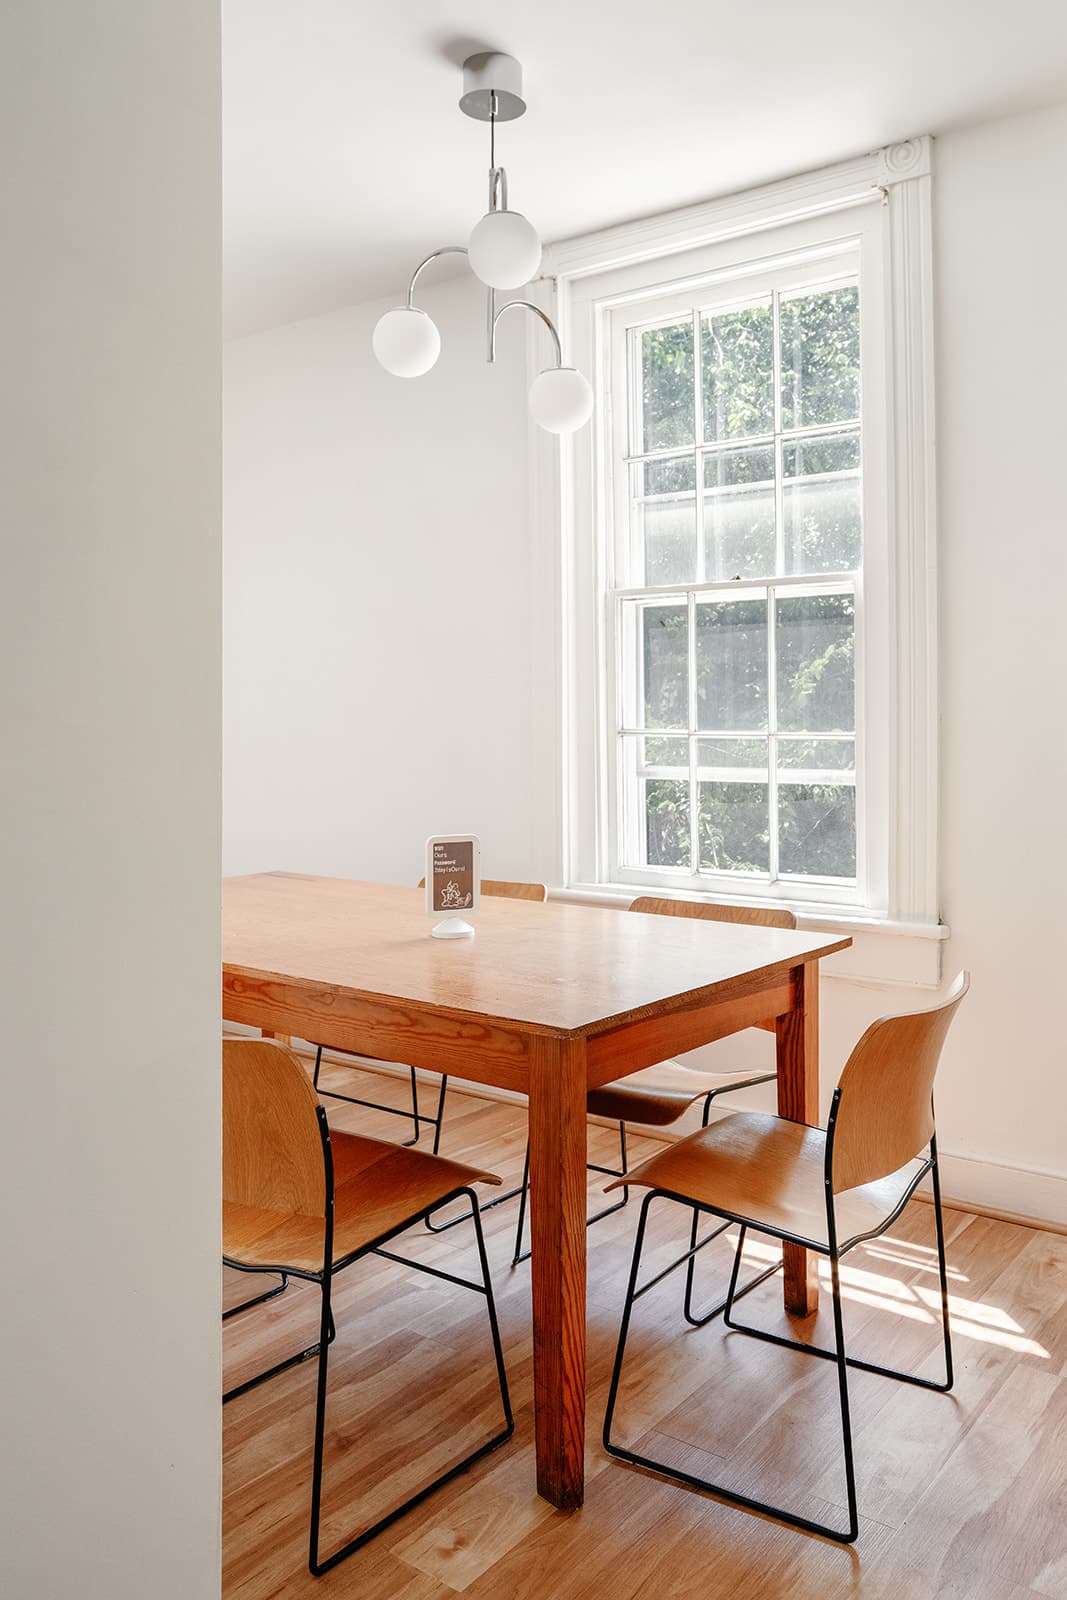
Meeting Room
A table for six and a TV. Anyone working at Ours can book it.
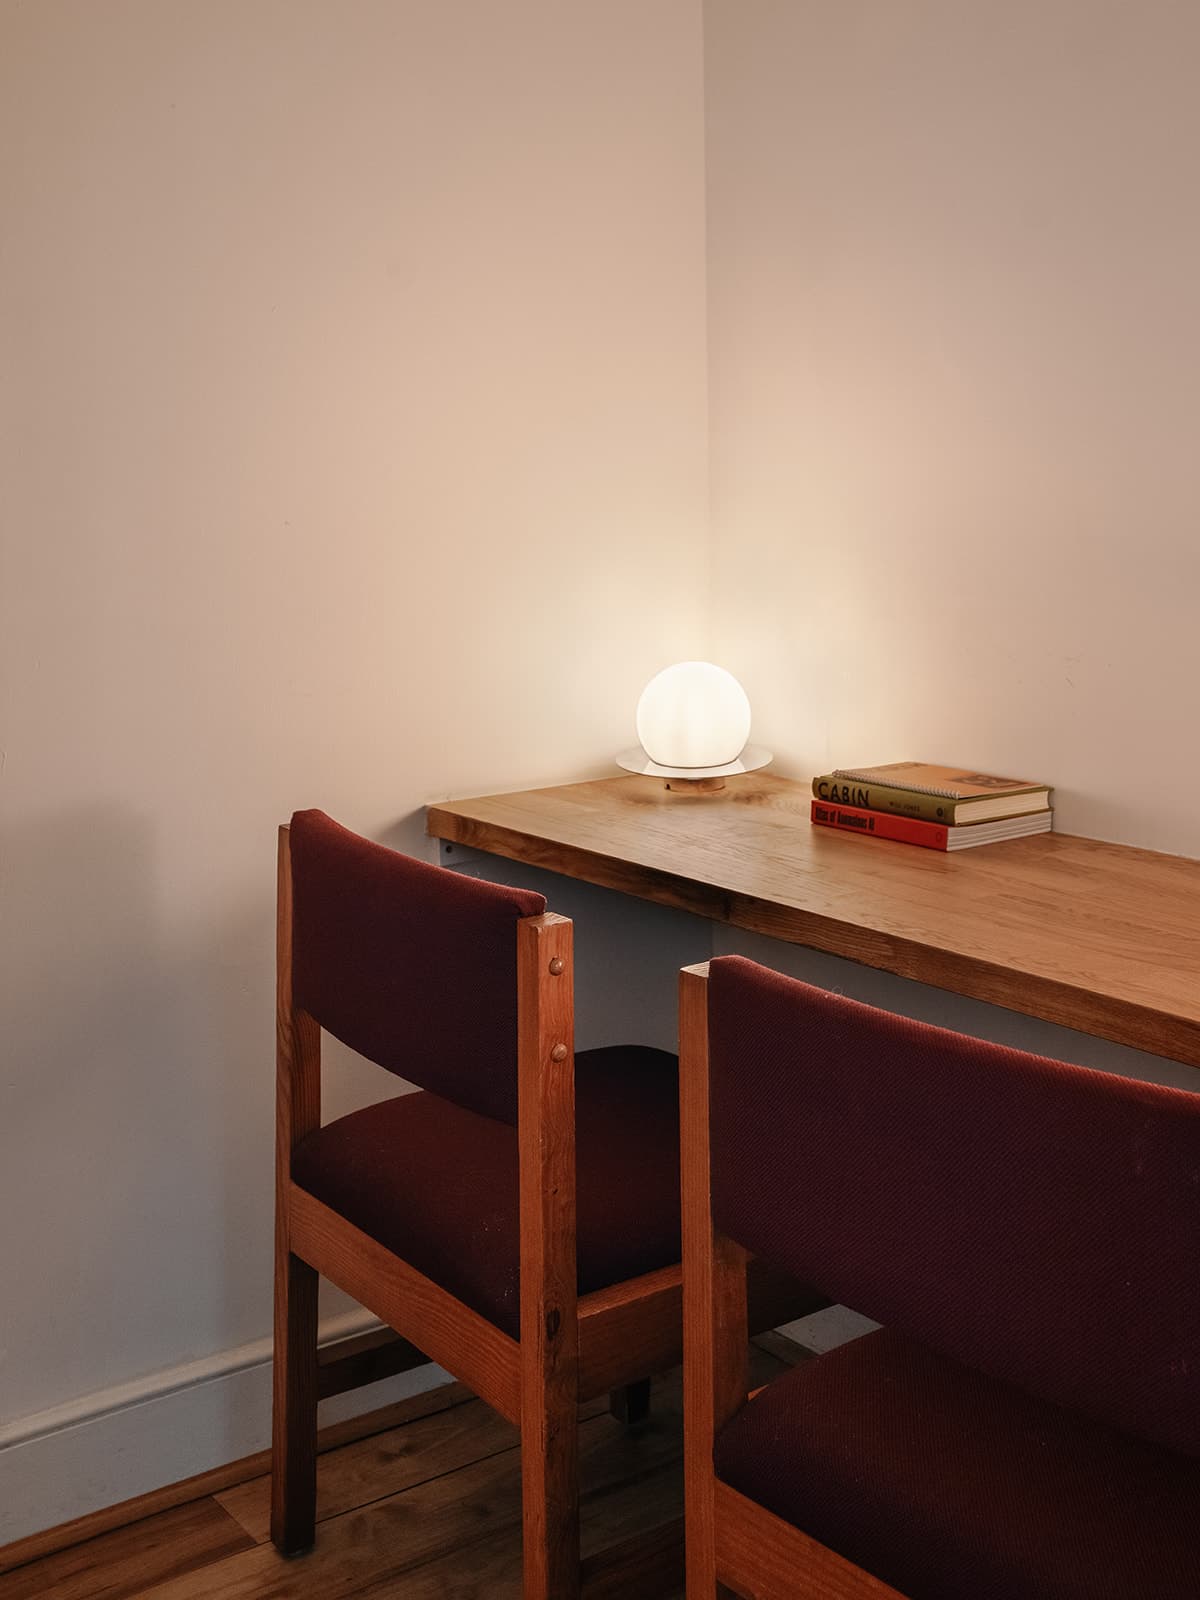
Phone Booth
A quiet corner with a desk and two chairs, for calls.
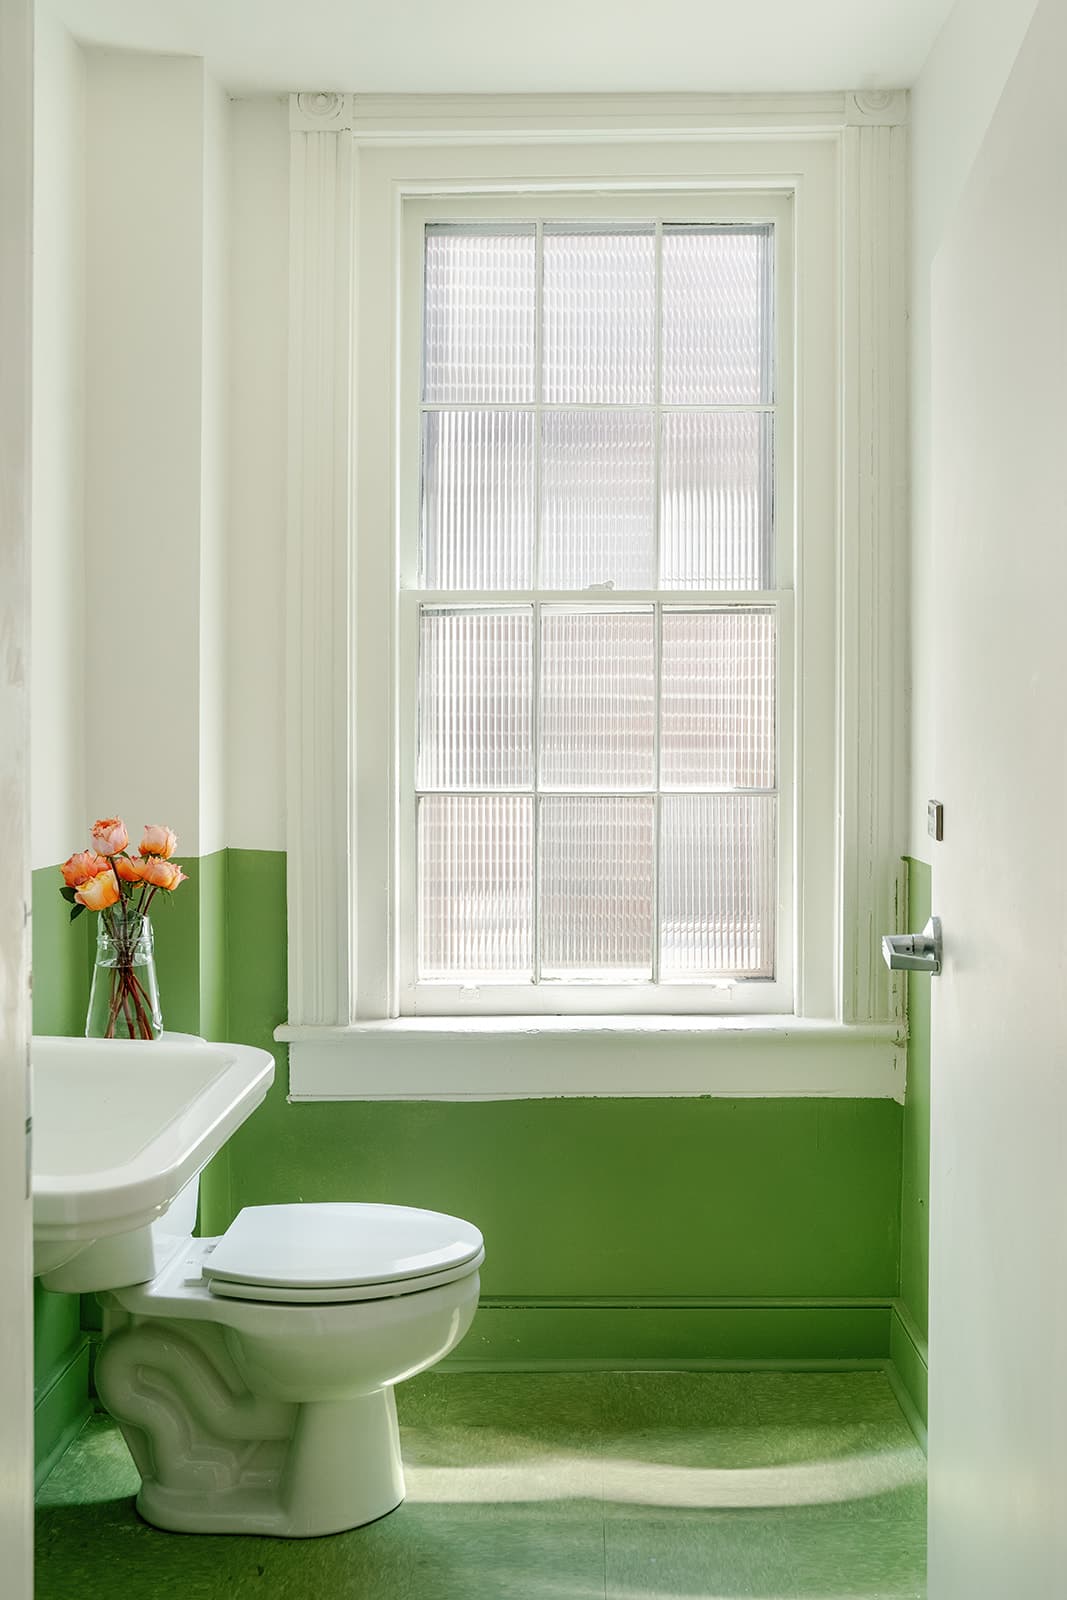
Green Bathroom
The upstairs bathroom, beside the phone booth.